
Fernview20560 Fernview Road
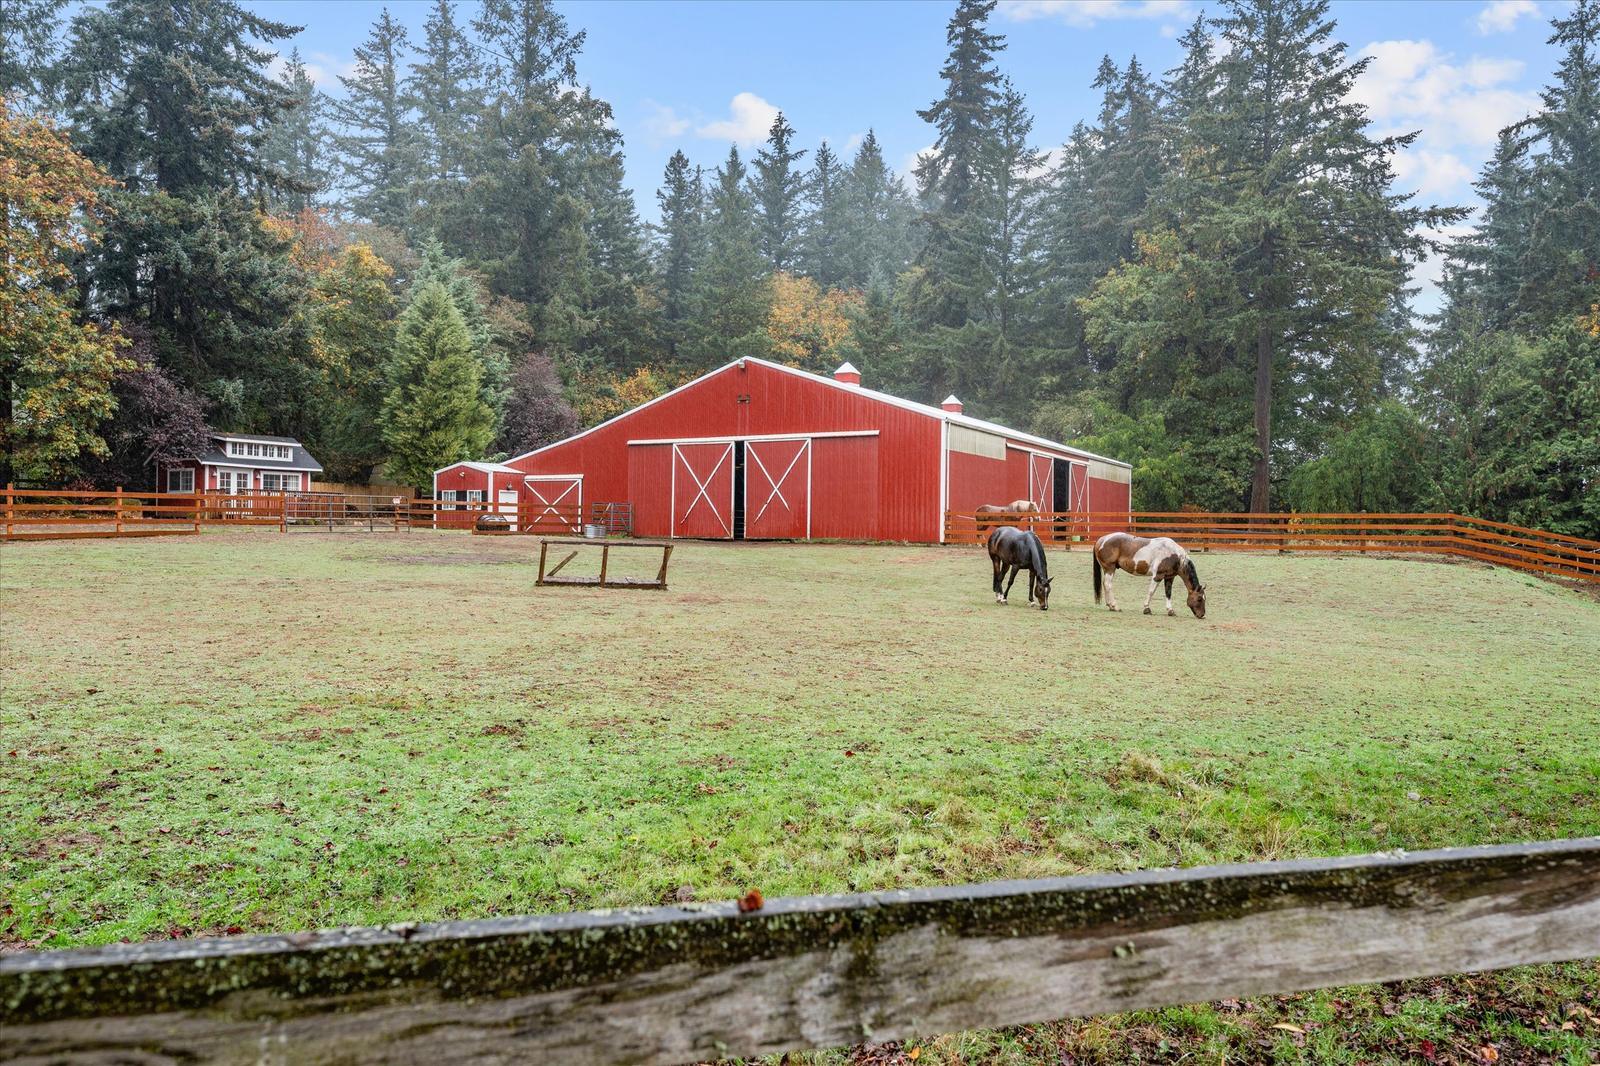
A white farmhouse, two barns, an indoor arena and three acres of evergreens.
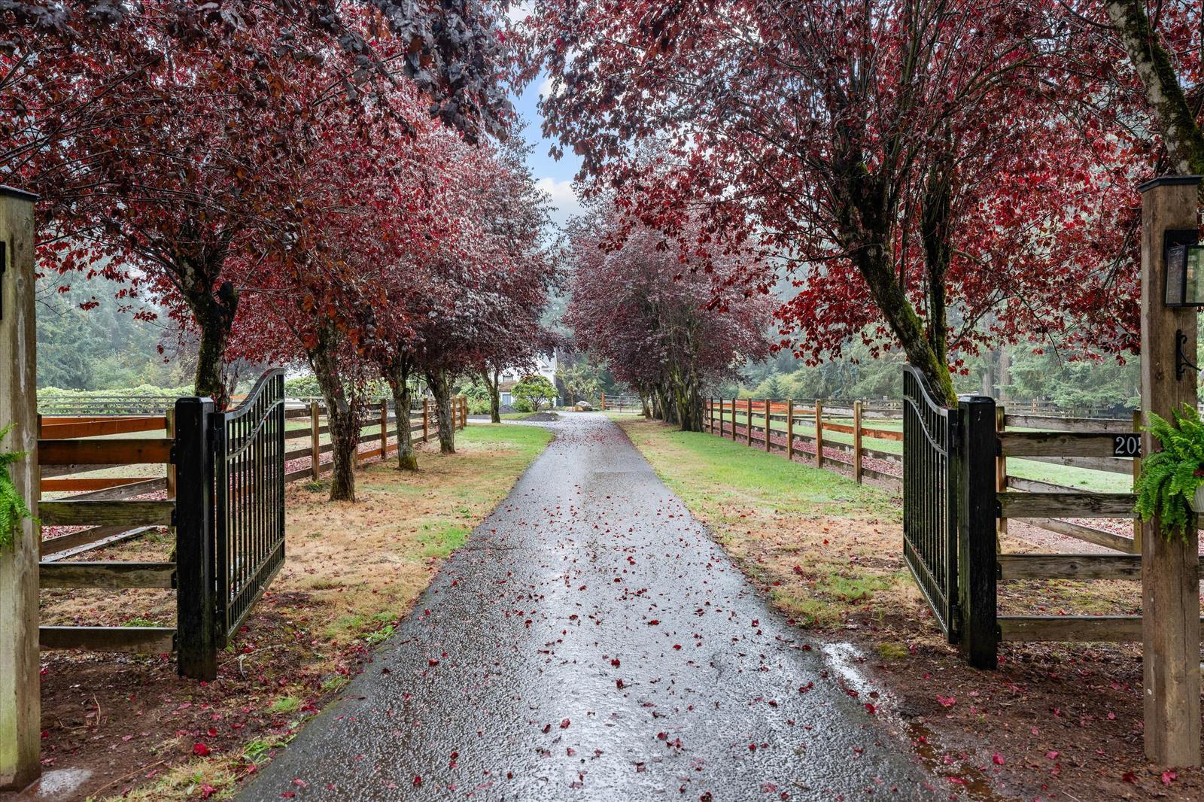
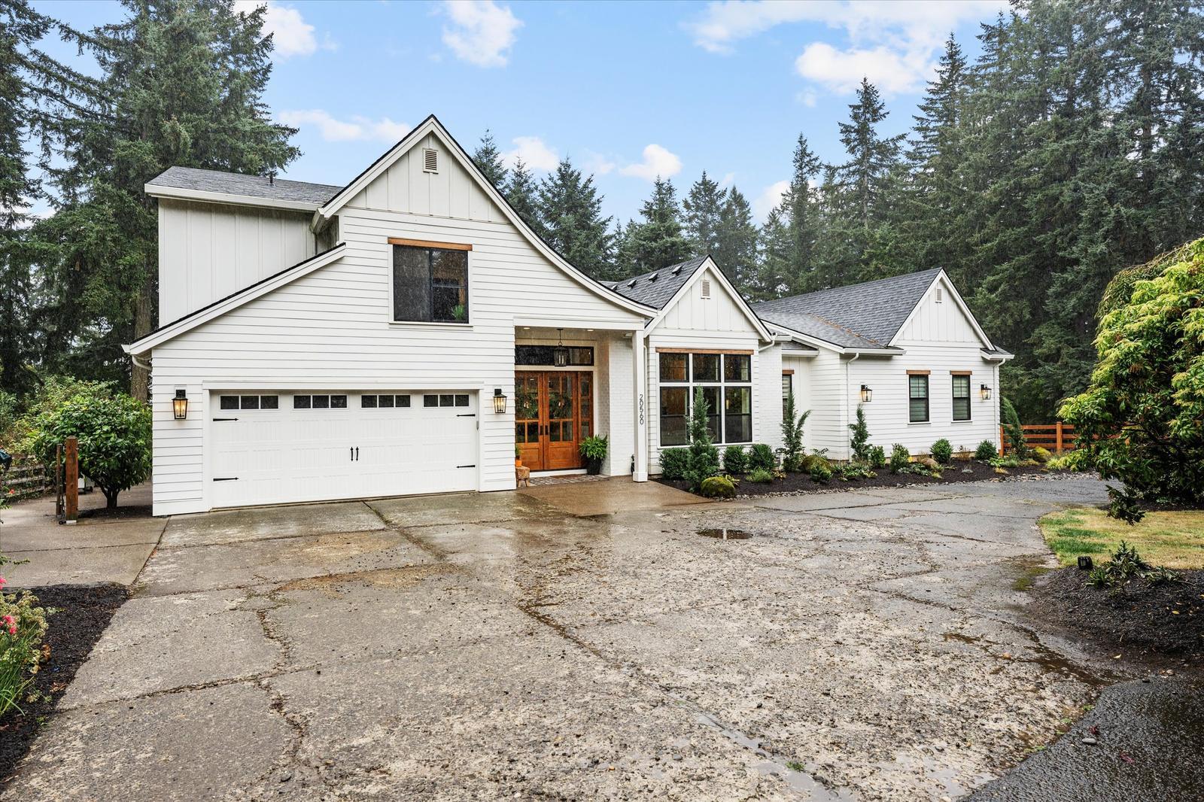
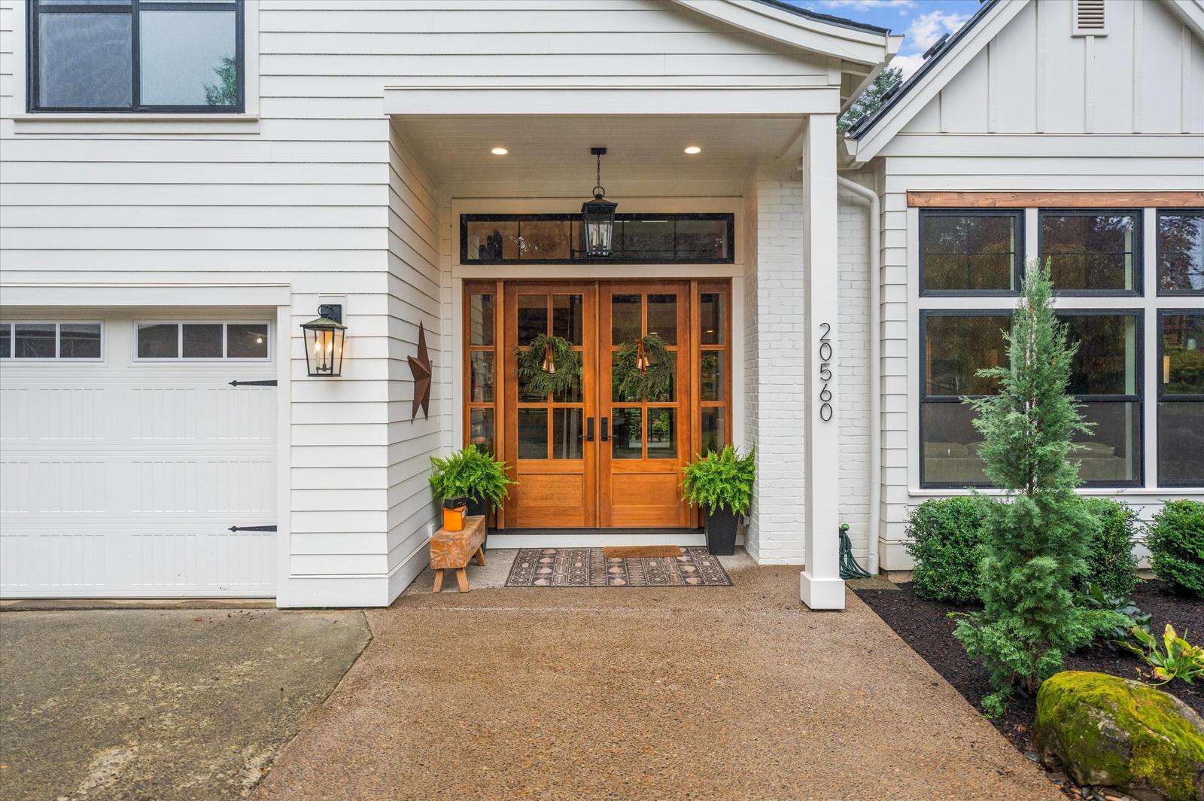
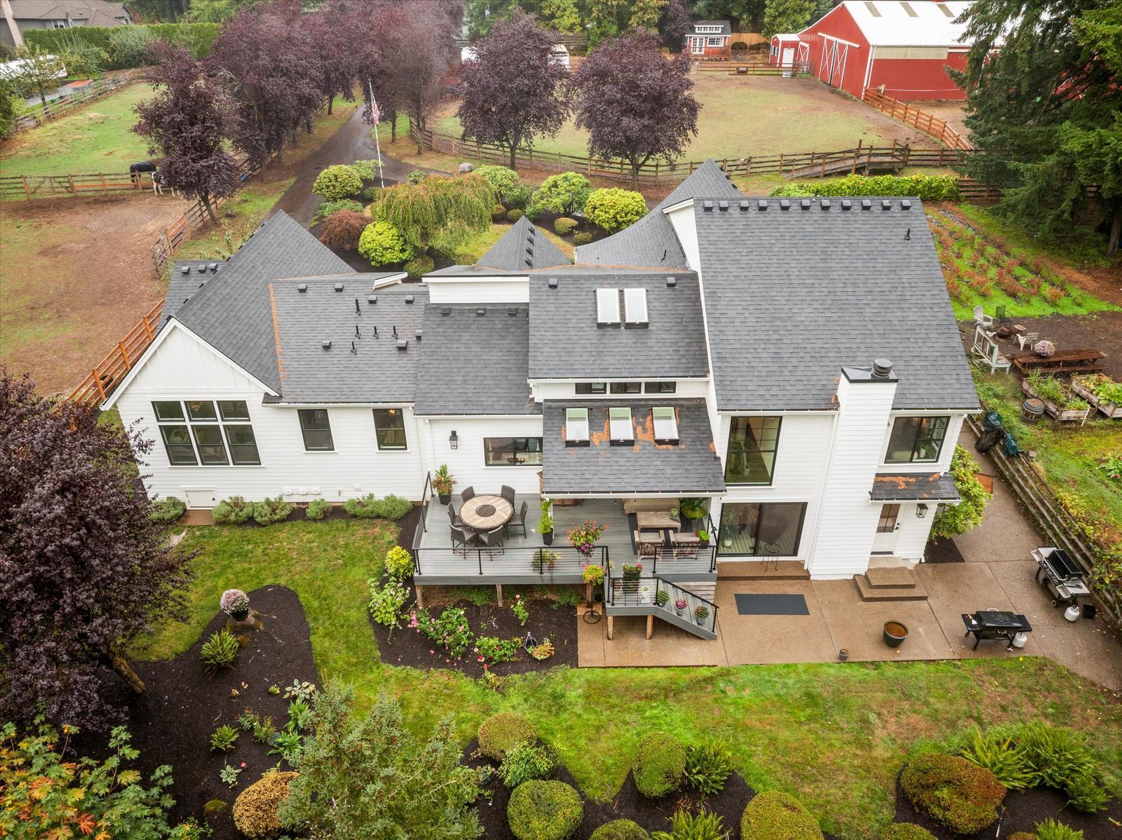
Down a tree-lined drive and through the gate, 20560 Fernview Road opens onto a modern farmhouse with black-framed windows, double wood front doors and a covered deck that looks over fenced gardens and pasture.
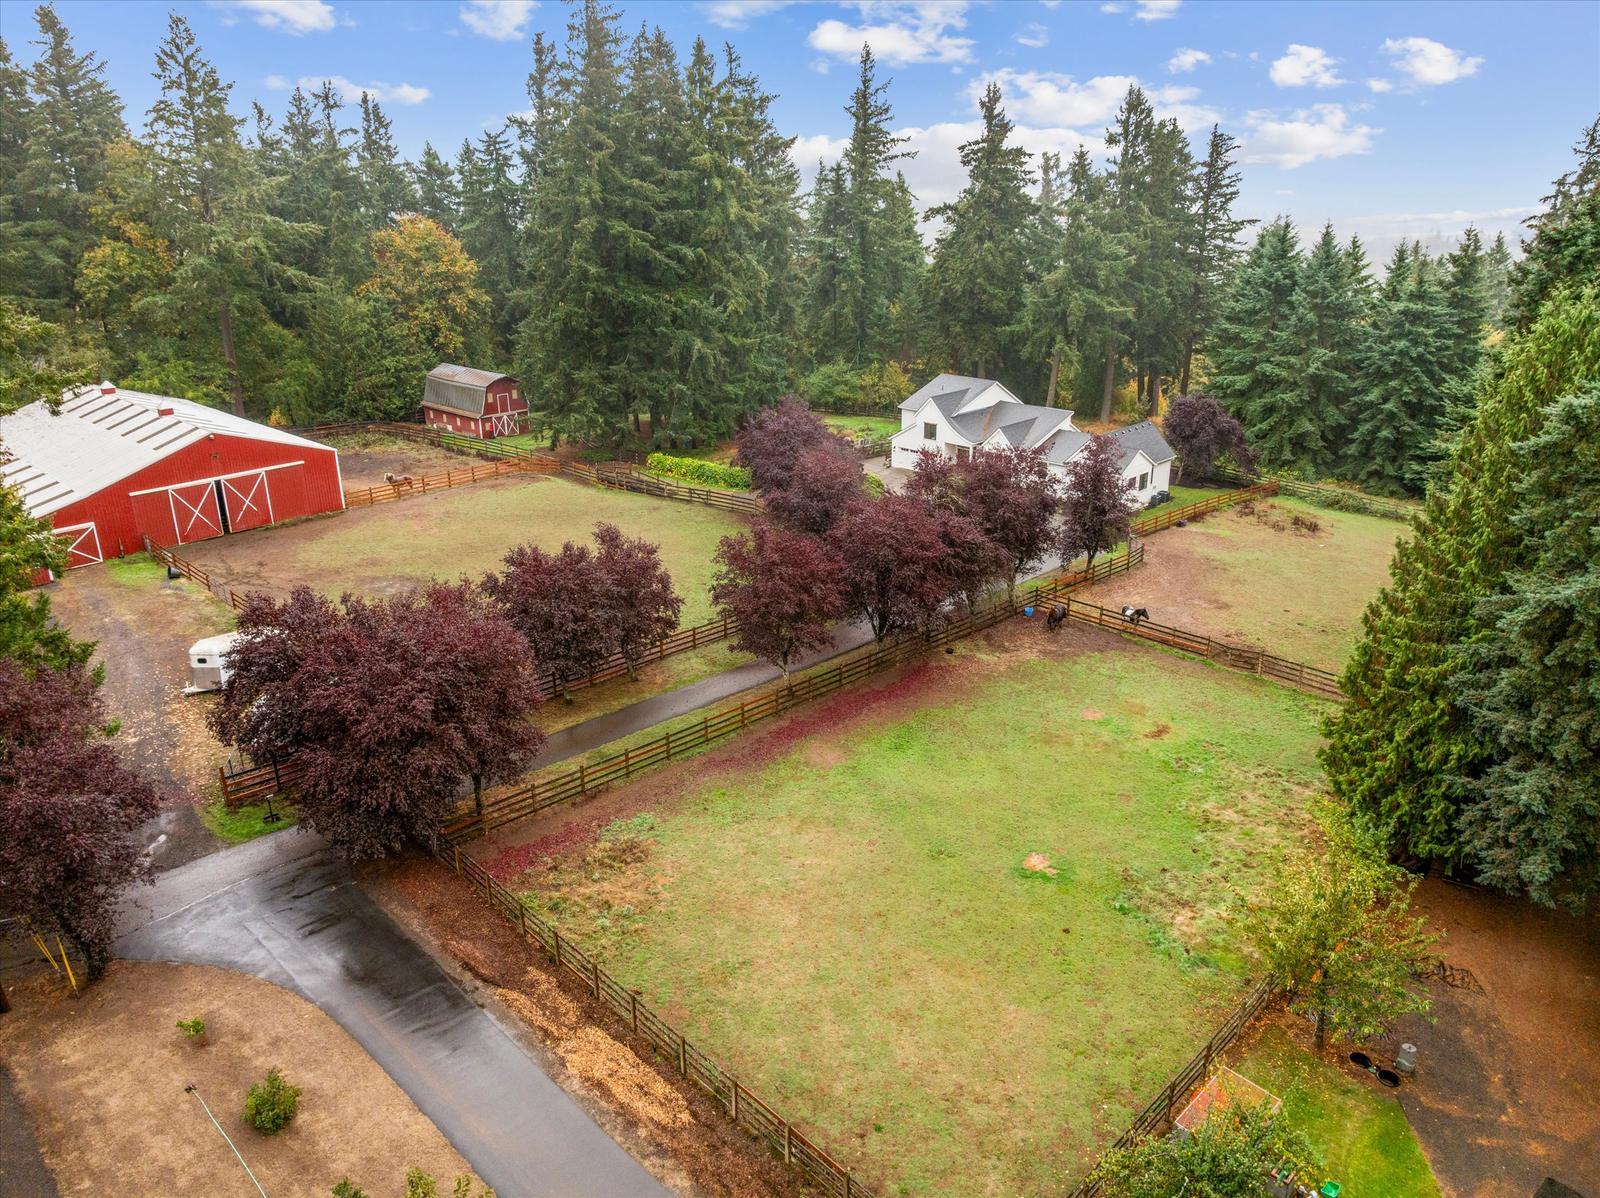
Inside are four bedrooms, four full and two half bathrooms across 3,450 square feet, a kitchen built around a long island, two living rooms with fireplaces, a loft office under skylights, and a primary suite with a soaking tub and walk-in closet. Outside, two barns, a spacious indoor riding arena and horse fencing along the entire perimeter sit within 3.02 acres in West Linn.
Where the house gathers.
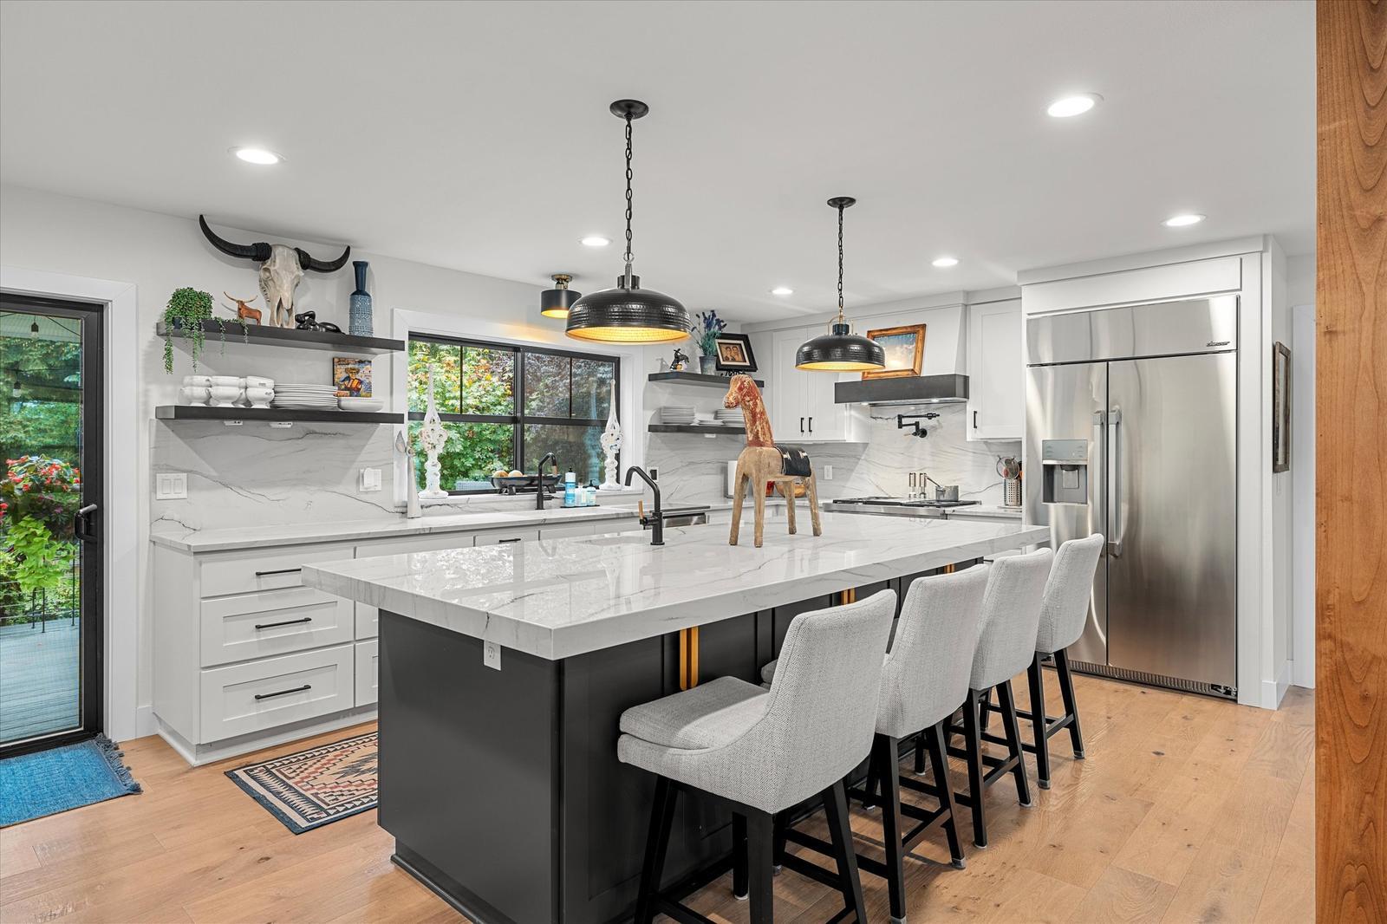
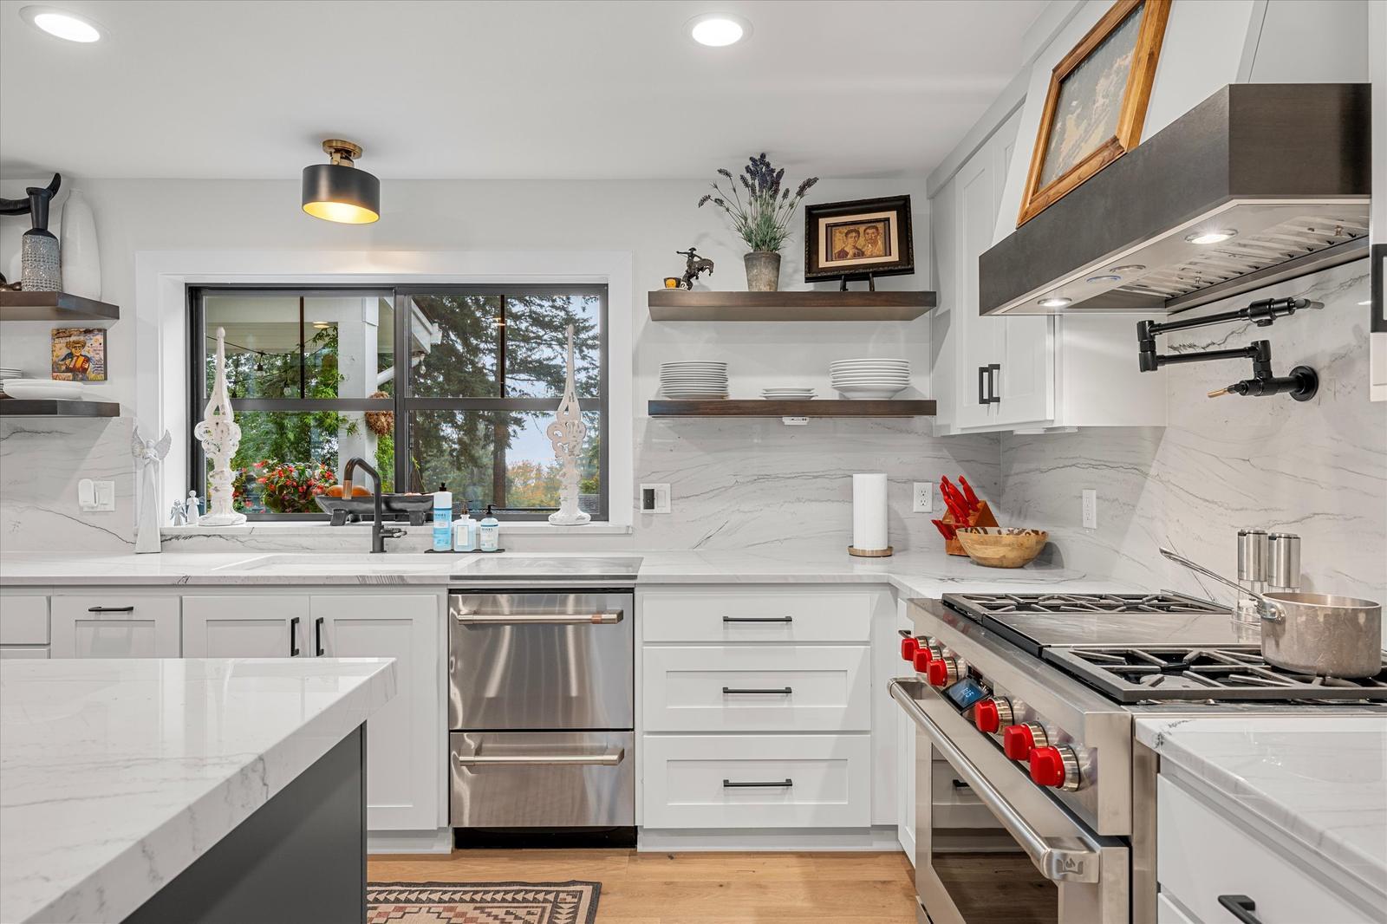
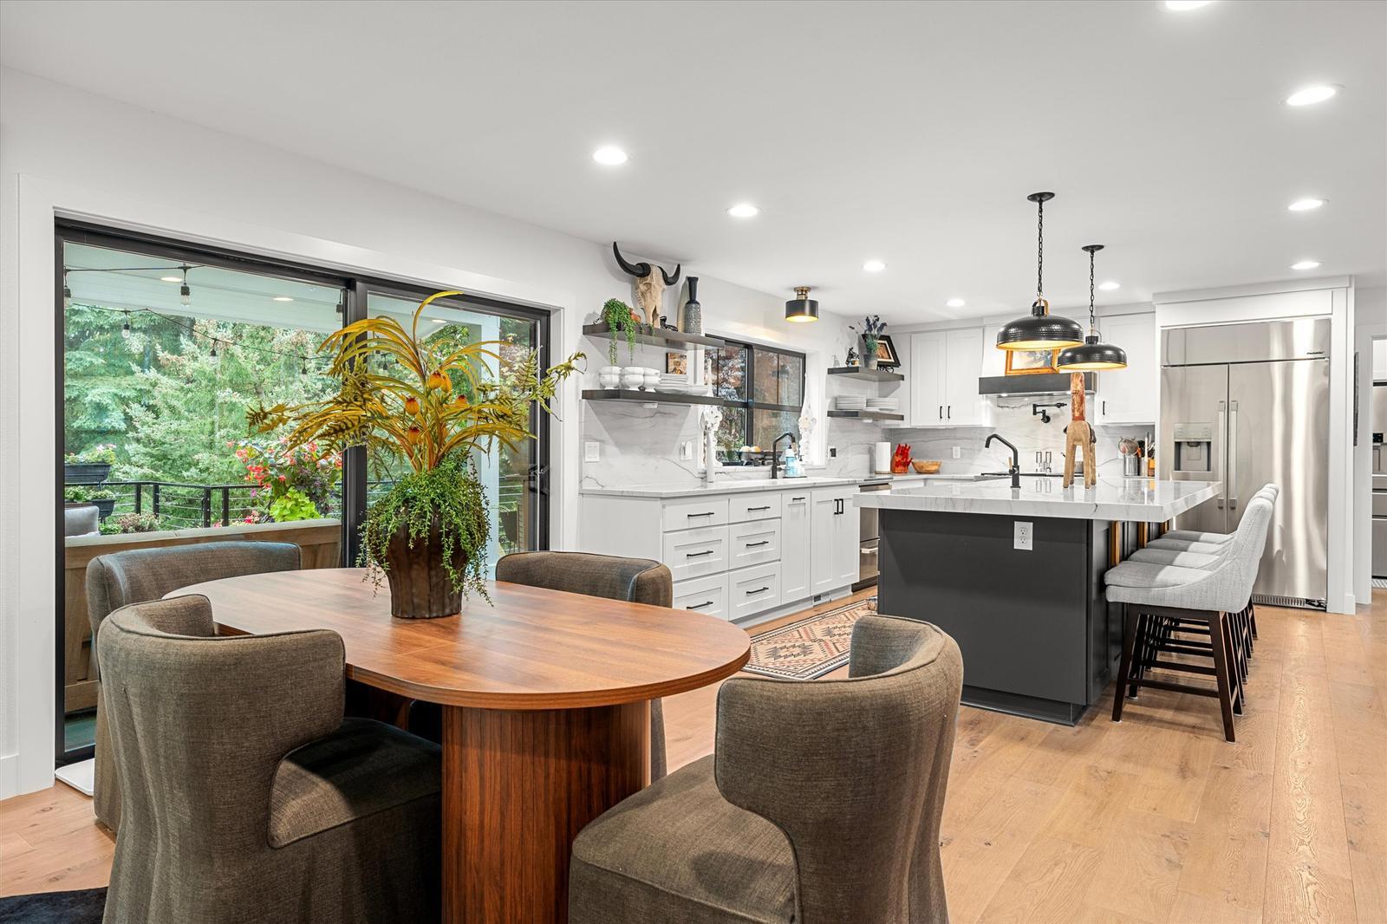
A long island with bar seating anchors the main floor. Stone counters, floating wood shelves, a professional-style range with pot filler and a black-framed window over the sink keep the room bright and open to the dining nook beside it.
- Island with bar seating
- Professional-style range and stainless appliances
- Butler's pantry with its own sink and built-in oven
- Bar nook with glass cabinets and wine storage
Fire, timber, and tall glass.
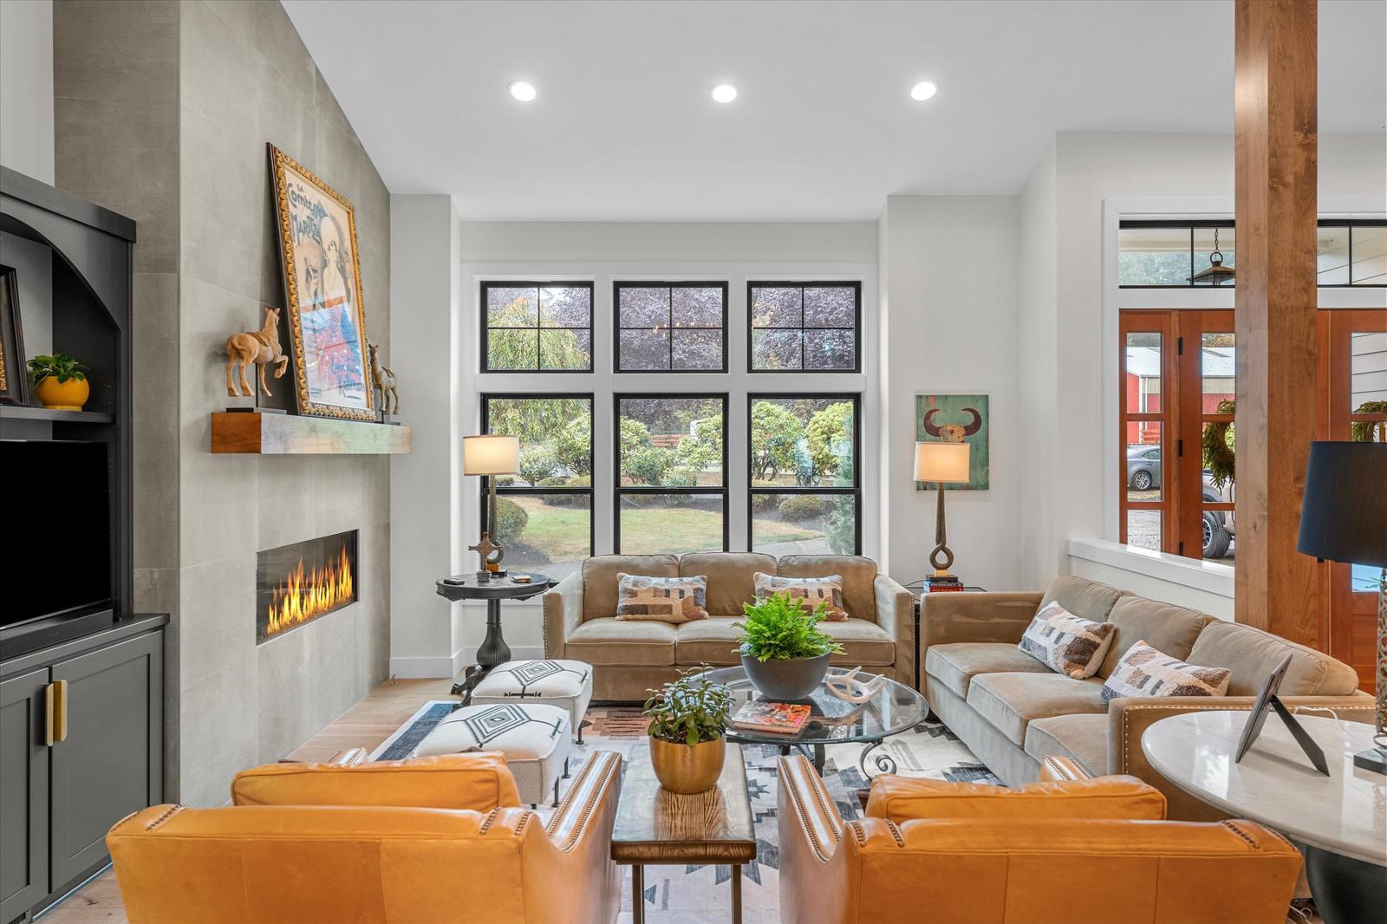
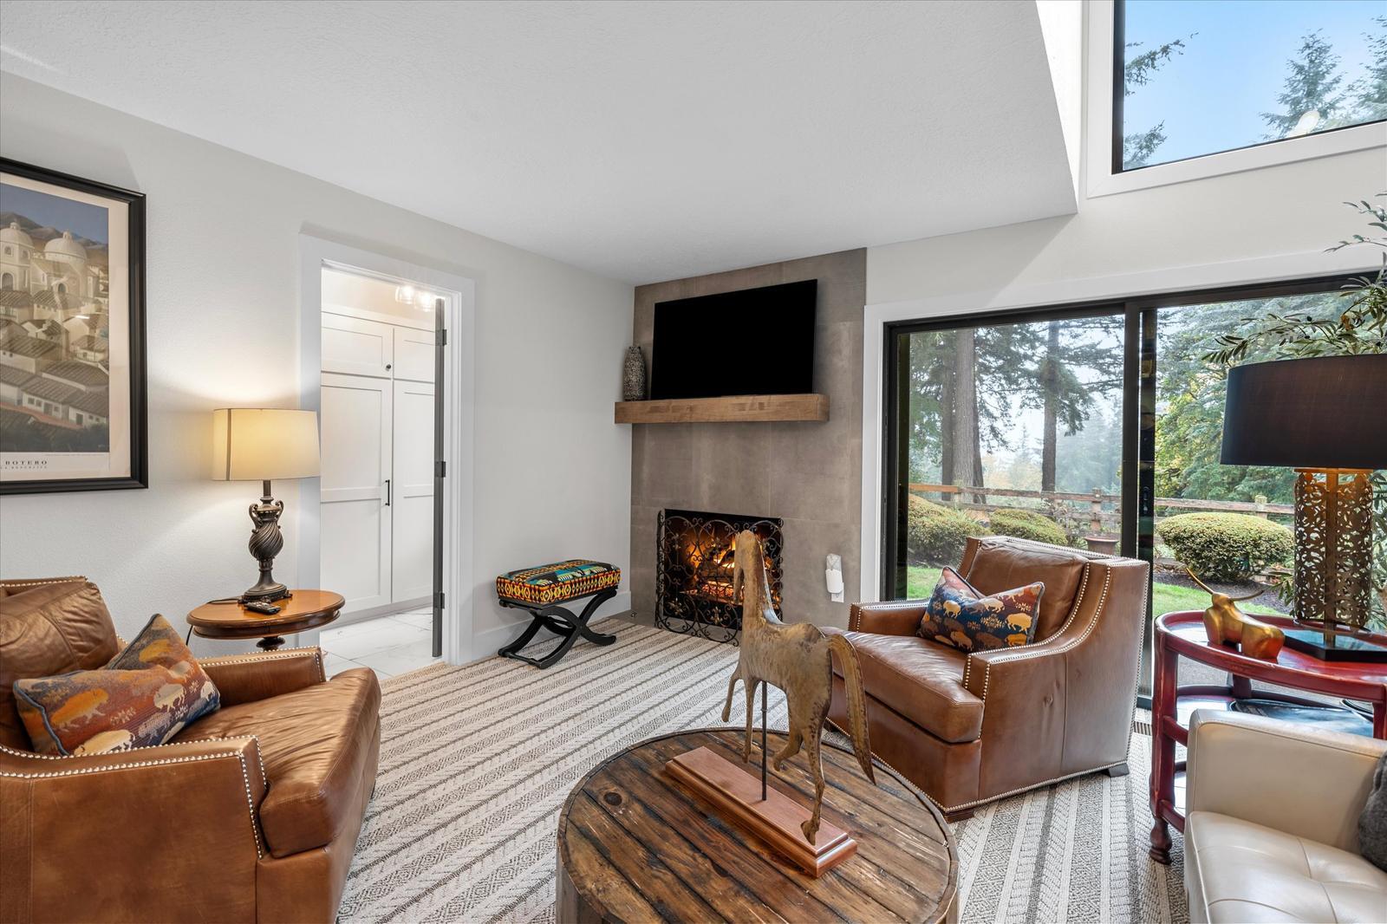
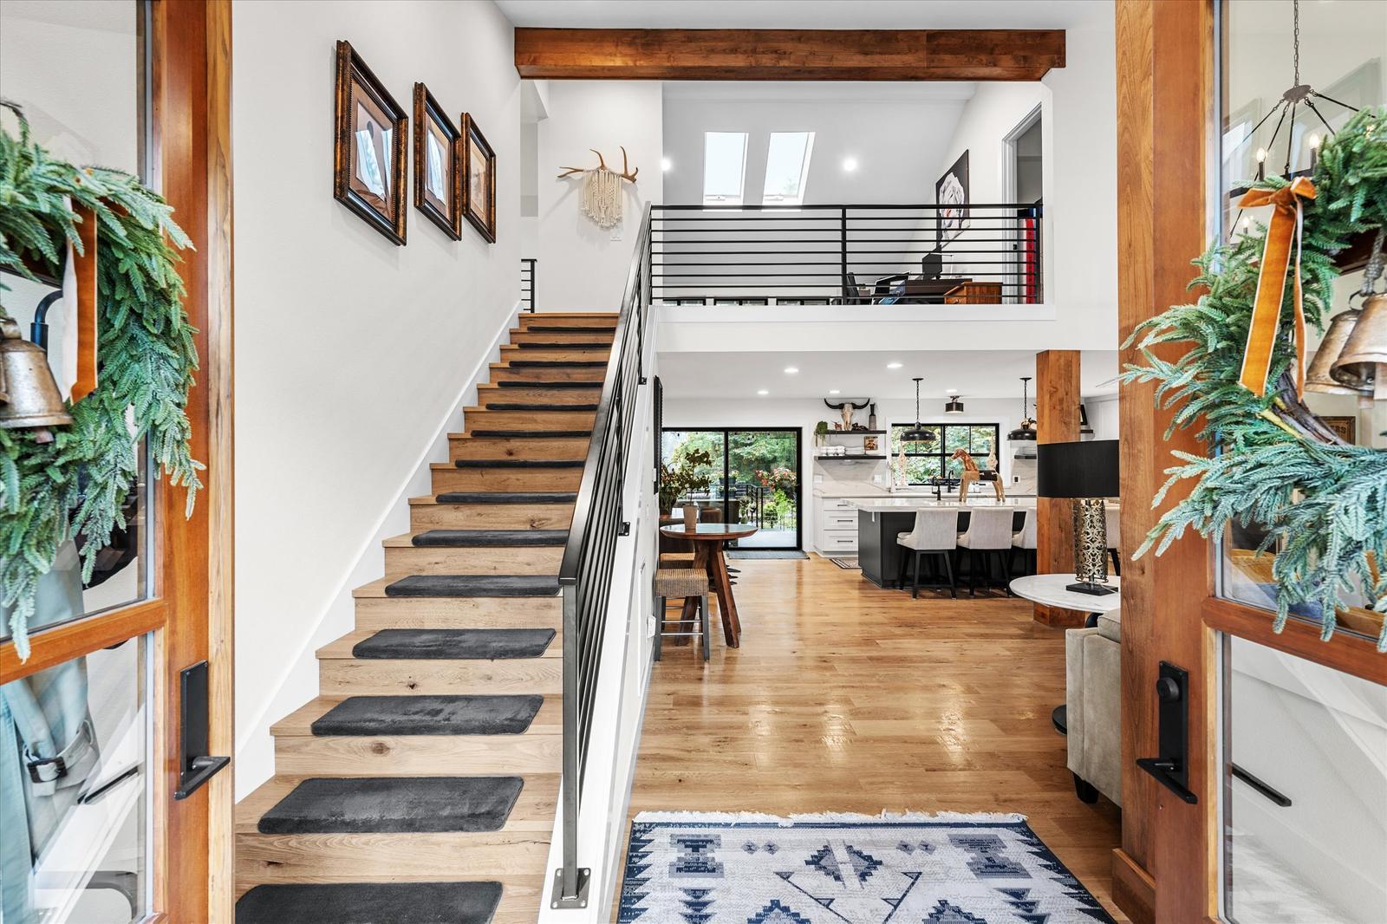
The main living room rises under a vaulted ceiling with a timber post, a linear fireplace set in tile, built-in shelving and black-framed windows that pull the trees indoors. A second sitting room has its own fireplace and a slider to the deck.
- Two fireplaces
- Open stair to the loft
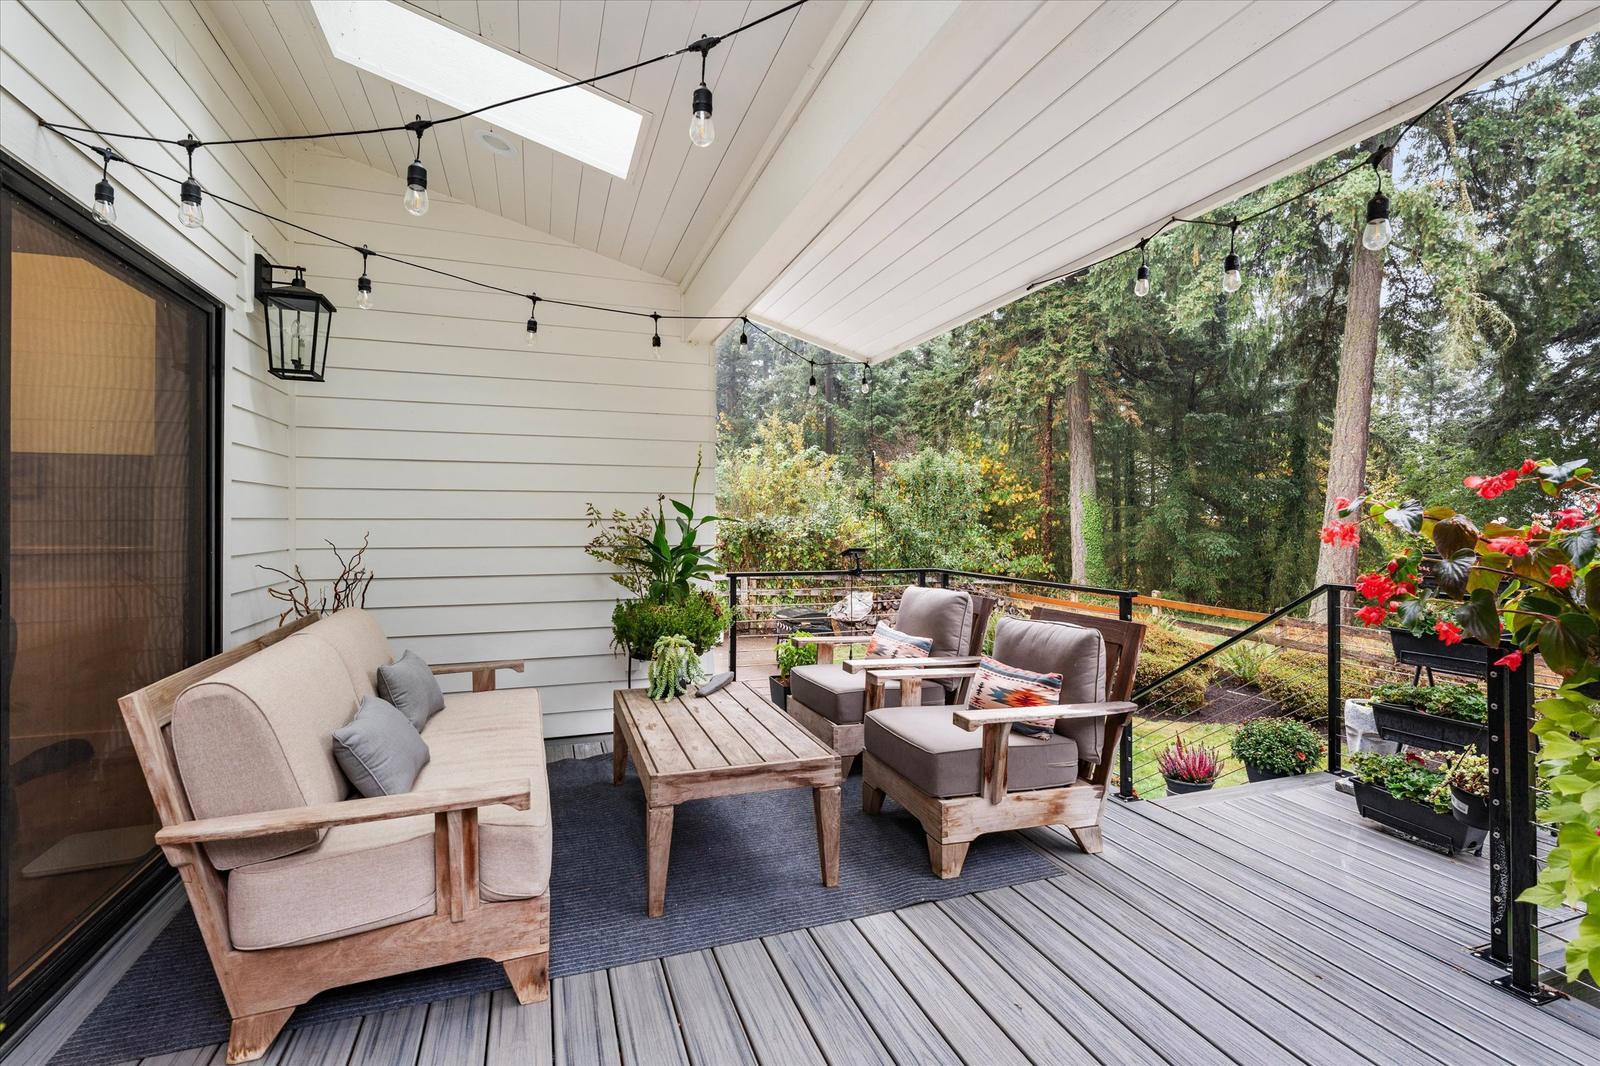
- Sliders to the covered deck
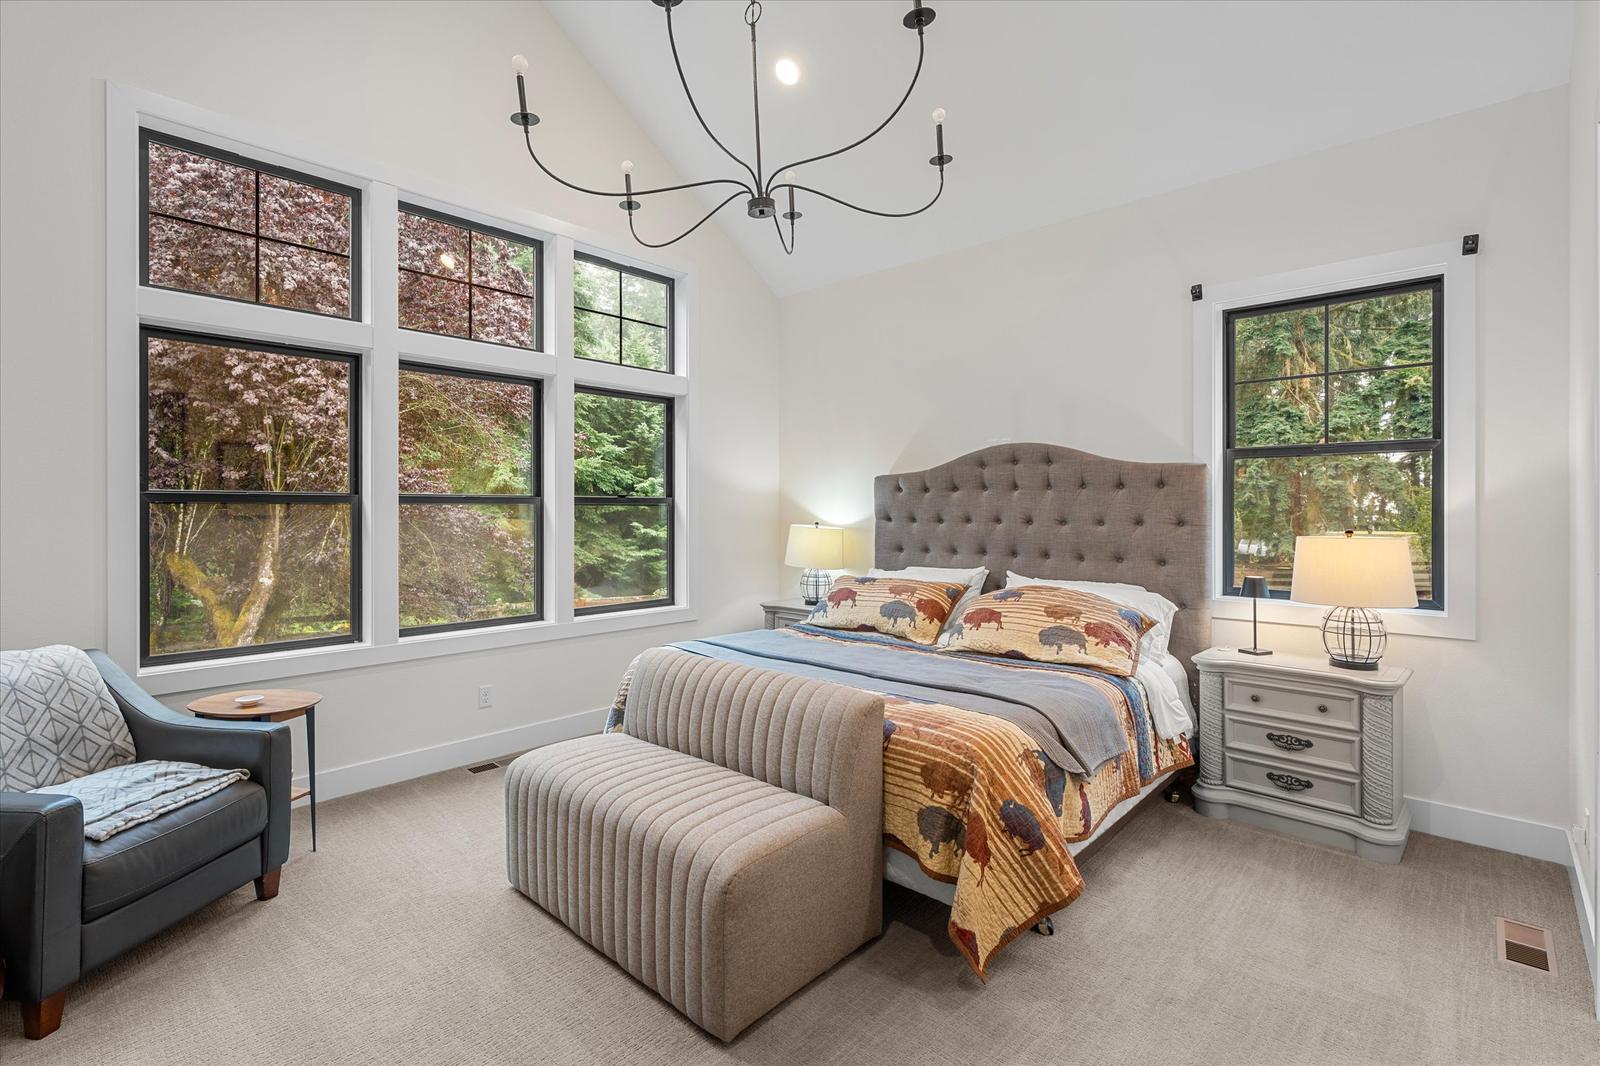
A private retreat.
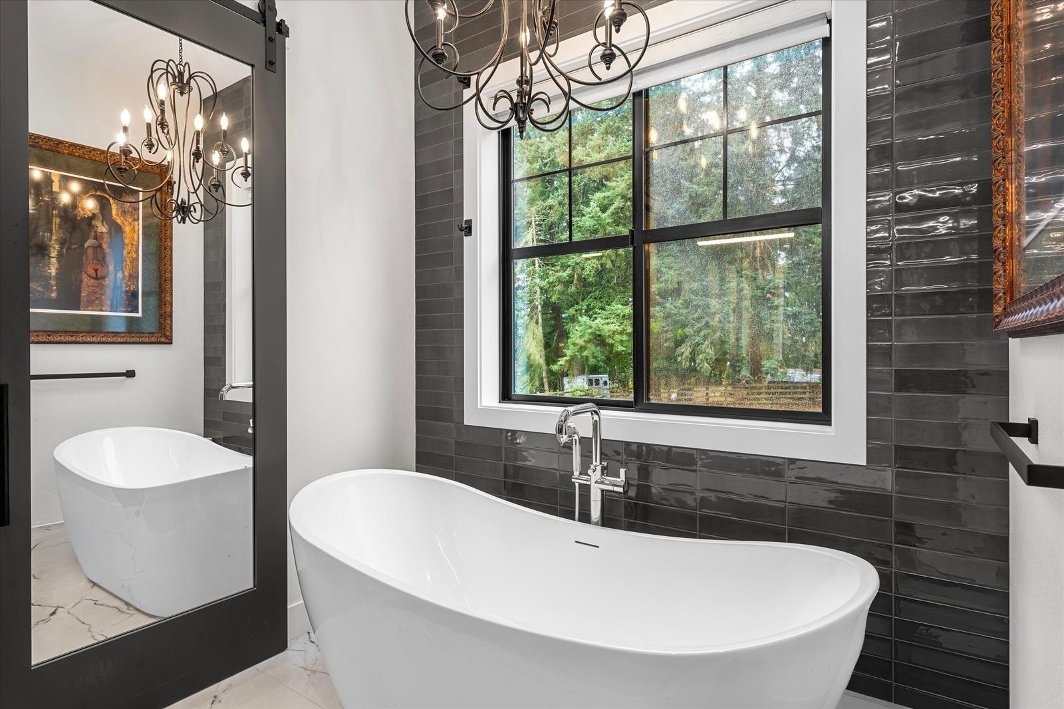
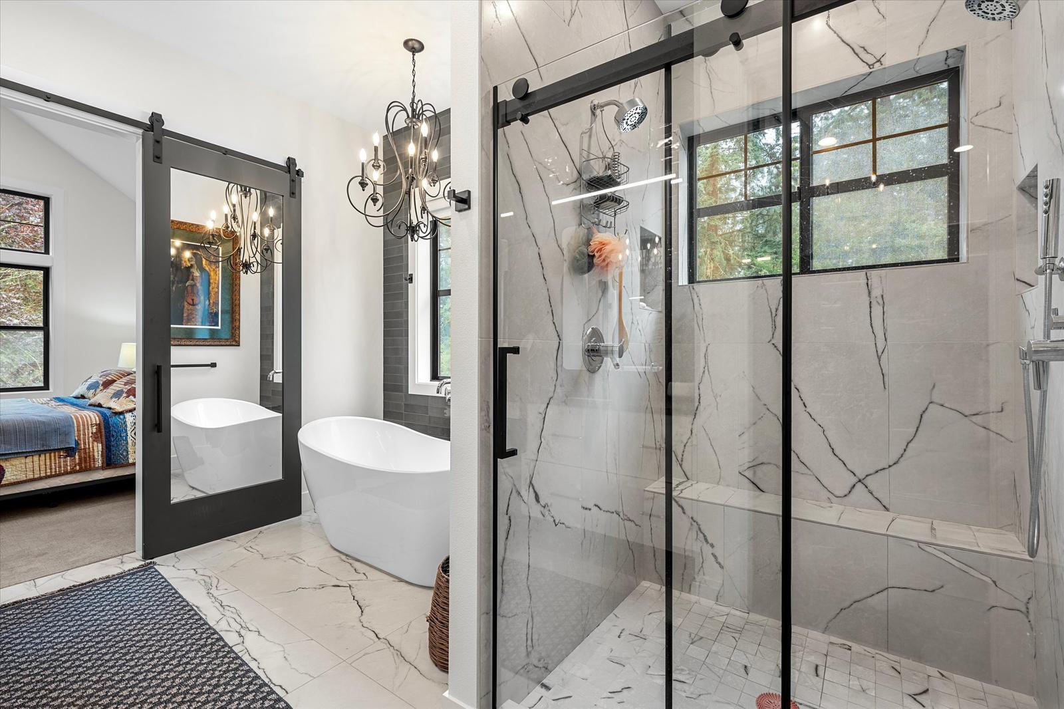
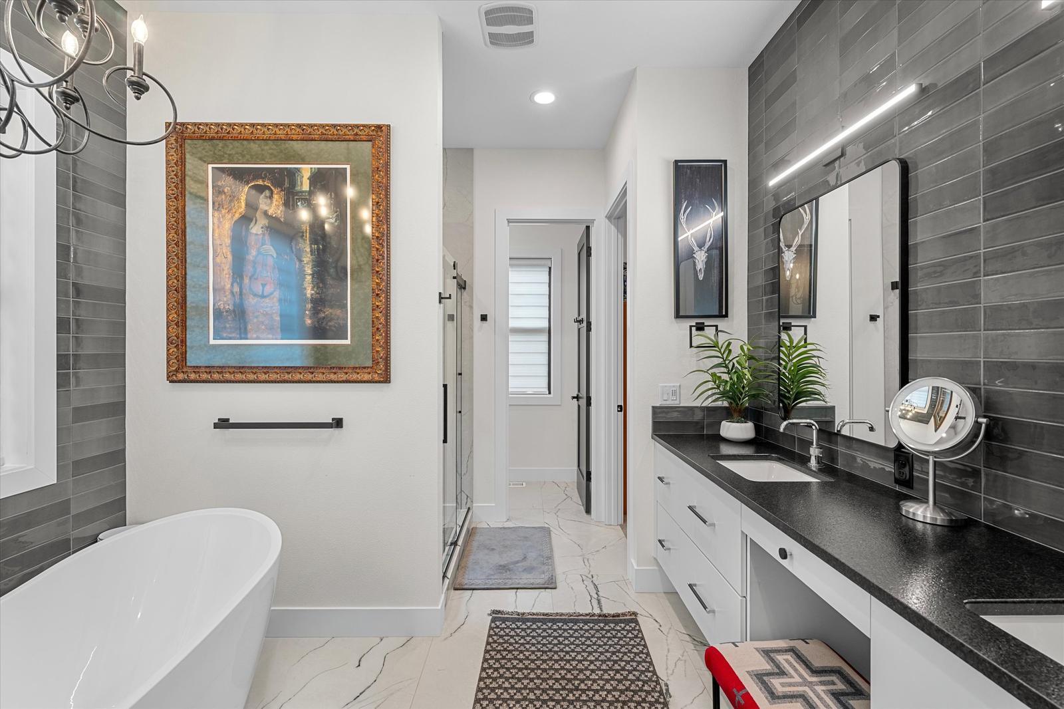
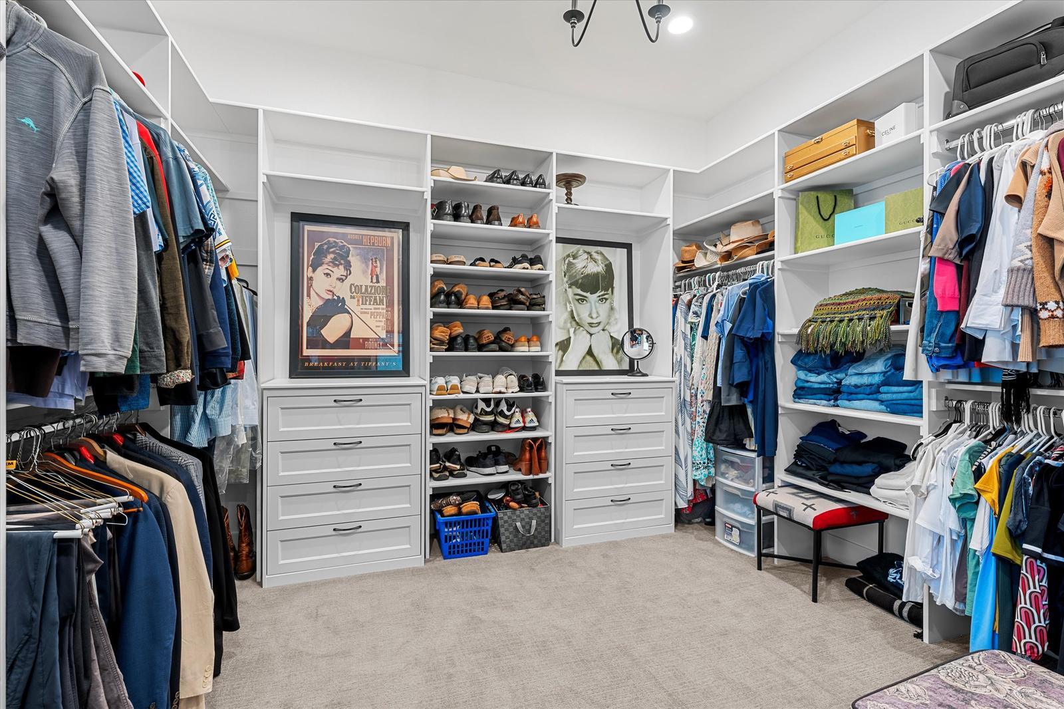
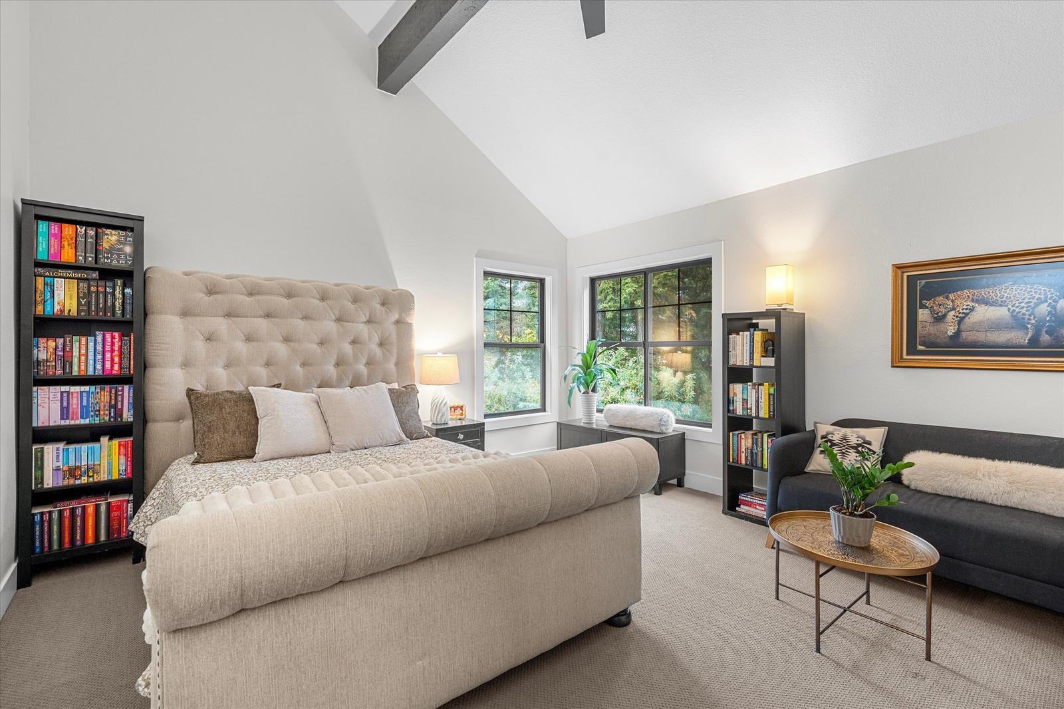
A vaulted bedroom opens through a mirrored barn door to a bath with a freestanding soaking tub, dark glazed tile, a long vanity with seated makeup station, and a walk-in shower in veined stone-look tile with a bench. Beyond is a walk-in closet with built-in drawers and shelving.
An equestrian paradise, minutes from everything.
Two barns and a spacious indoor riding arena set up the property for daily rides and peaceful evenings, with horse fencing along the entire perimeter and fenced pastures and paddocks beside the drive. The house has its own lawn, garden beds and raised planters tucked behind the deck.
The covered deck, with cable railing and string lights, steps down to a stone patio and a landscaped yard edged by wood rail fencing and tall evergreens. The location is just up the road from Oswego Hills Winery, near the border of Lake Oswego and West Linn, with shopping, restaurants, schools, trails and major freeways close at hand.
Every room, every acre.
At a glance.
- Address
- 20560 Fernview Rd
- City
- West Linn, OR
- Bedrooms
- 4
- Bathrooms
- 4 full, 2 half
- Interior
- 3,450 sq ft
- Lot
- 3.02 acres
- Style
- Modern farmhouse
- Equestrian
- 2 barns & indoor arena
Come see it in person.
Showings are by appointment. Call to set a time and ask for pricing and property details.